


 © EF
© EF
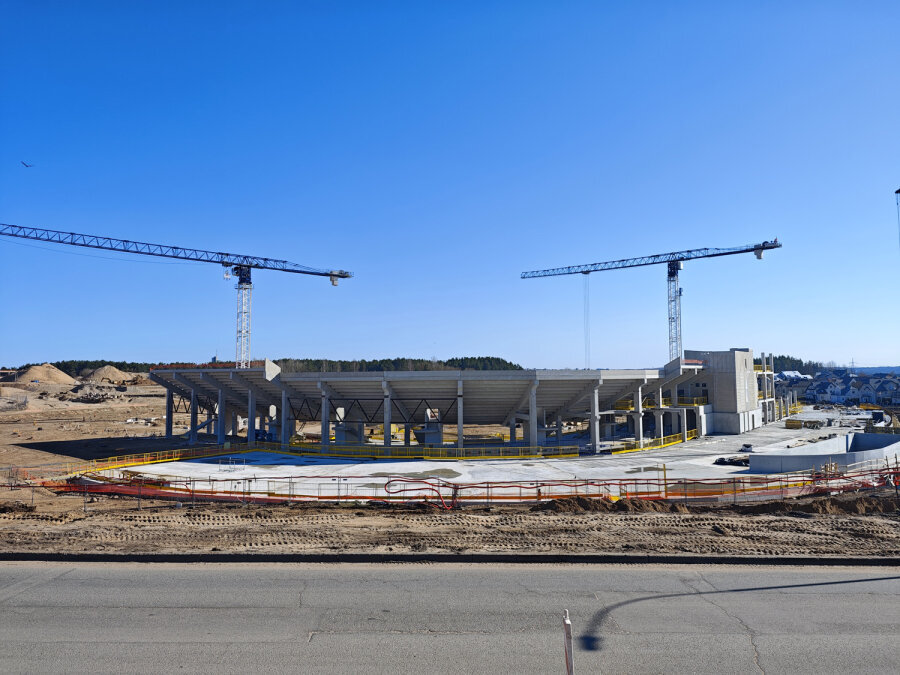
The National Stadium being built in Vilnius is preparing for a stage that sports fans and the public observing the construction progress are particularly looking forward to – the roof covering. Work is set to begin this month. The roof being installed above the stands will highlight the stadium's architecture and create conditions for viewers to comfortably watch events in various weather conditions. Concurrently, the interior of the stadium is being fitted with premises, engineering networks are being installed, and surrounding infrastructure is being prepared.
The planned roof covering work will extend the steel structure installation phase that began in the spring. For city residents observing the construction progress, this will be one of the most notable changes in the stadium following the completion ahead of schedule of the main reinforced concrete structures last summer.
"Once the stands were installed, the scale of the stadium became evident, and once the roof is covered, its architecture and the viewer spaces will become even clearer. In construction, this marks a significant transition from load-bearing structures to those that complement and protect against environmental impact. Currently, different works are happening on-site simultaneously, so it is important to accurately coordinate their sequence, team movements, and material supply. We need to align the installations happening at height with other works, ensuring their safety and quality,” says Tadas Grincevičius, the CEO of Naresta.
Roof solutions are important for both viewers and stadium operation
The roof of the stadium has different requirements compared to the structures of many typical buildings. It must cover large spectator areas, withstand wind and snow loads, and its supporting structures must not obstruct the view of the field for spectators. Large span steel structures have been used to address these challenges in the National Stadium.
The importance of the roof in a modern stadium goes beyond protection from precipitation. Its shape and materials affect sound propagation in the stands and the atmosphere created by fans during matches. When designing the roof, the amount of natural light reaching the field and the conditions for grass to grow are also considered.
"Ultimately, the spectators will evaluate the stadium's structural solutions: whether they have a good view of the field from their seat, and if it is comfortable to watch the matches during changing weather. Therefore, the reliability of the structures and the comfort of the spectators are closely related. Our responsibility is to implement the project in such a way that it serves well throughout its operational life,” emphasizes T. Grincevičius.
Preparing premises and protecting them from precipitation
In preparation for the roof covering, metal frames are being installed in the corners of the stadium, and walls are being built around its perimeter. In the underground level, floor bases are being prepared, concrete flooring has started, and multi-layer panels are being installed. Engineering networks installation has also begun, along with fireproof painting works on the structures.
In the first level, a sloping layer is being formed with concrete, and waterproofing installation has started. It will protect the underground premises below from rainwater and create conditions to continue their fitting out.
By the end of the year, it is planned to complete the training field base installations. Weather permitting, it is also anticipated that the bases for roads and pedestrian paths will be asphalted.























No comments yet...
No comments yet...
No comments yet...
Leave a comment
Cituoti komentarą
Report an inappropriate comment